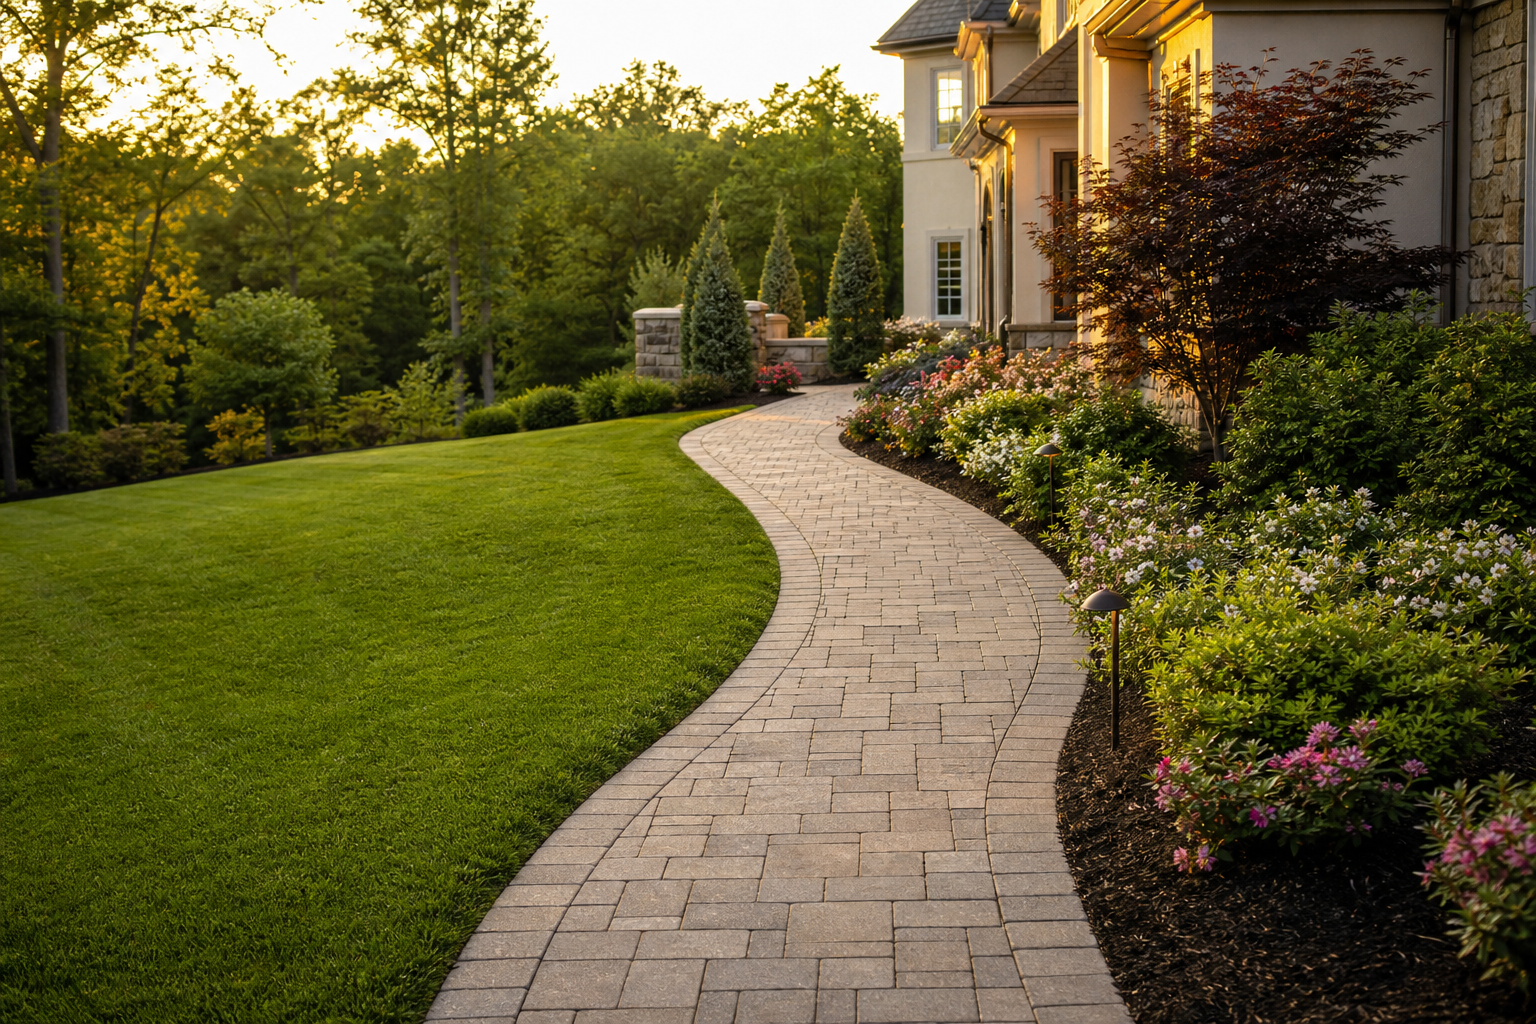
Walkways
A path that's planned, not just poured where the grass wore down.
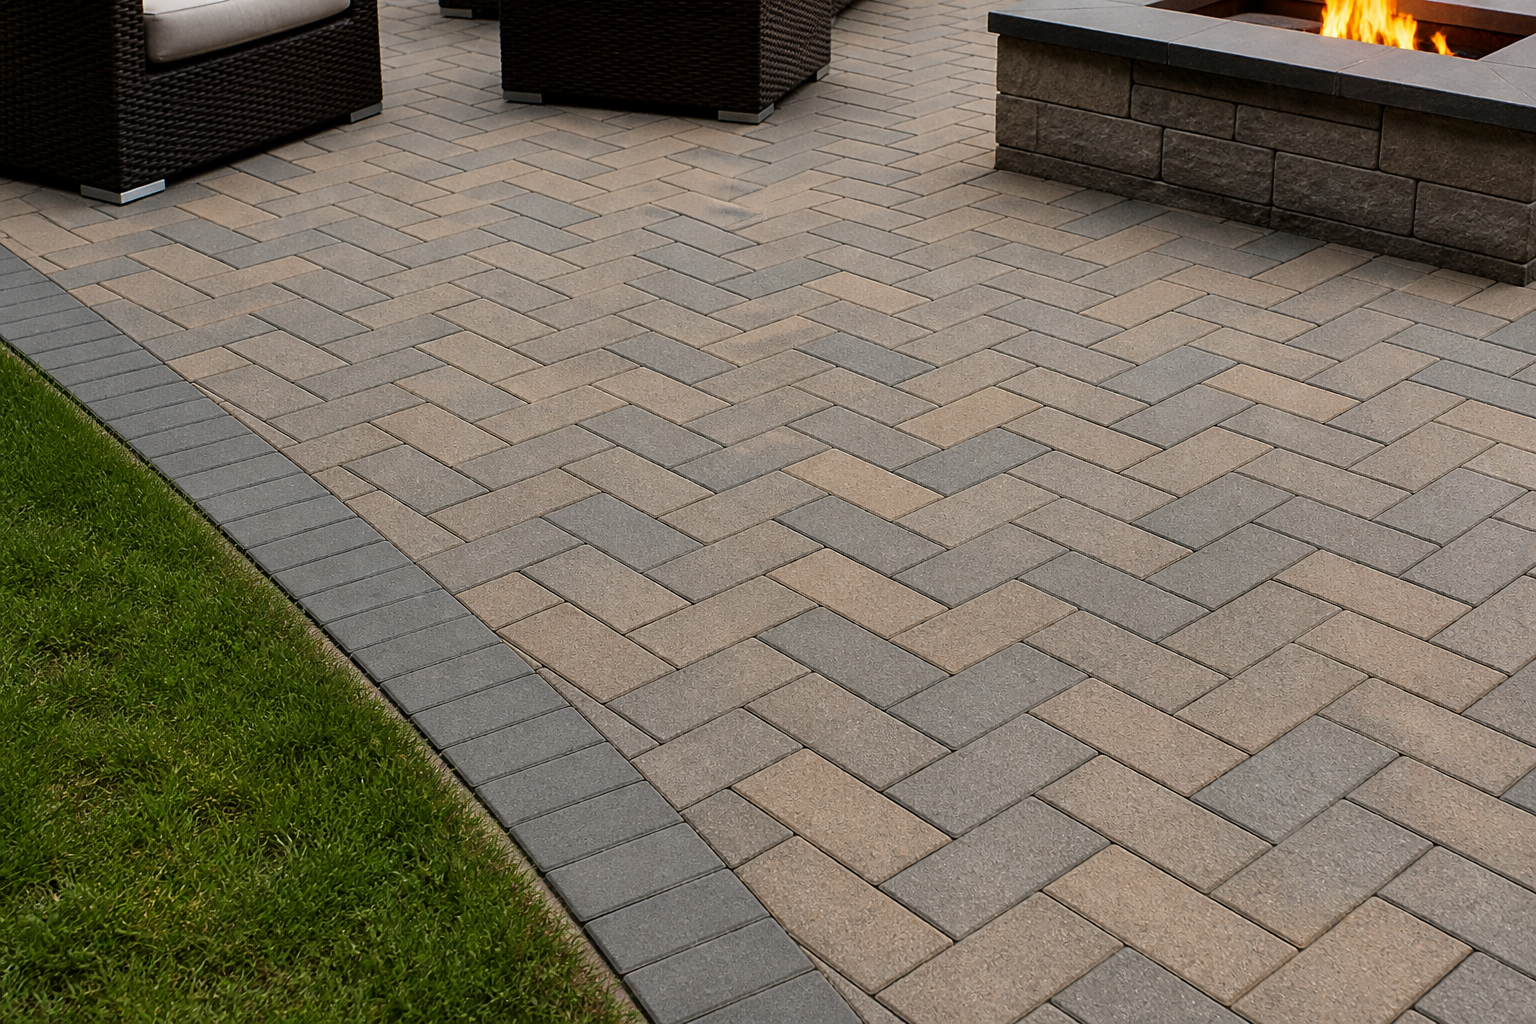
Walkways connect patios, driveways, gardens, and entries. We design paths with the right width, curve radius, and base depth for how you actually move through the property, and coordinate materials with the surrounding hardscape.
Overview
Stone and paver walkways that connect your property with proper drainage. As part of our patios & hardscaping services, every walkways project is scoped on site and covered by a clear written proposal before work begins.
Best for
- ◆Connecting a driveway, patio, or entry to another part of the yard
- ◆Replacing a worn dirt or grass path with a permanent surface
- ◆Adding lit, safe paths for nighttime use
- ◆Tying together separate hardscape areas with a consistent material
Why Black Oak for walkways
Planned for how you move
Paths sized and routed for actual foot traffic, not just the shortest line between two points.
Material continuity
Walkway materials coordinated with existing or planned patios, steps, and retaining walls.
Usable after dark
Path lighting can be planned into the layout rather than added as an afterthought.
Drainage considered
Slope and base designed to move water away from structures and planting beds.
What's included
- ◆ Site grading & drainage
- ◆ Proper base compaction
- ◆ Custom step & wall integration
- ◆ Walkways & pool decks
- ◆ Workmanship warranty on base and installation
Materials we specify
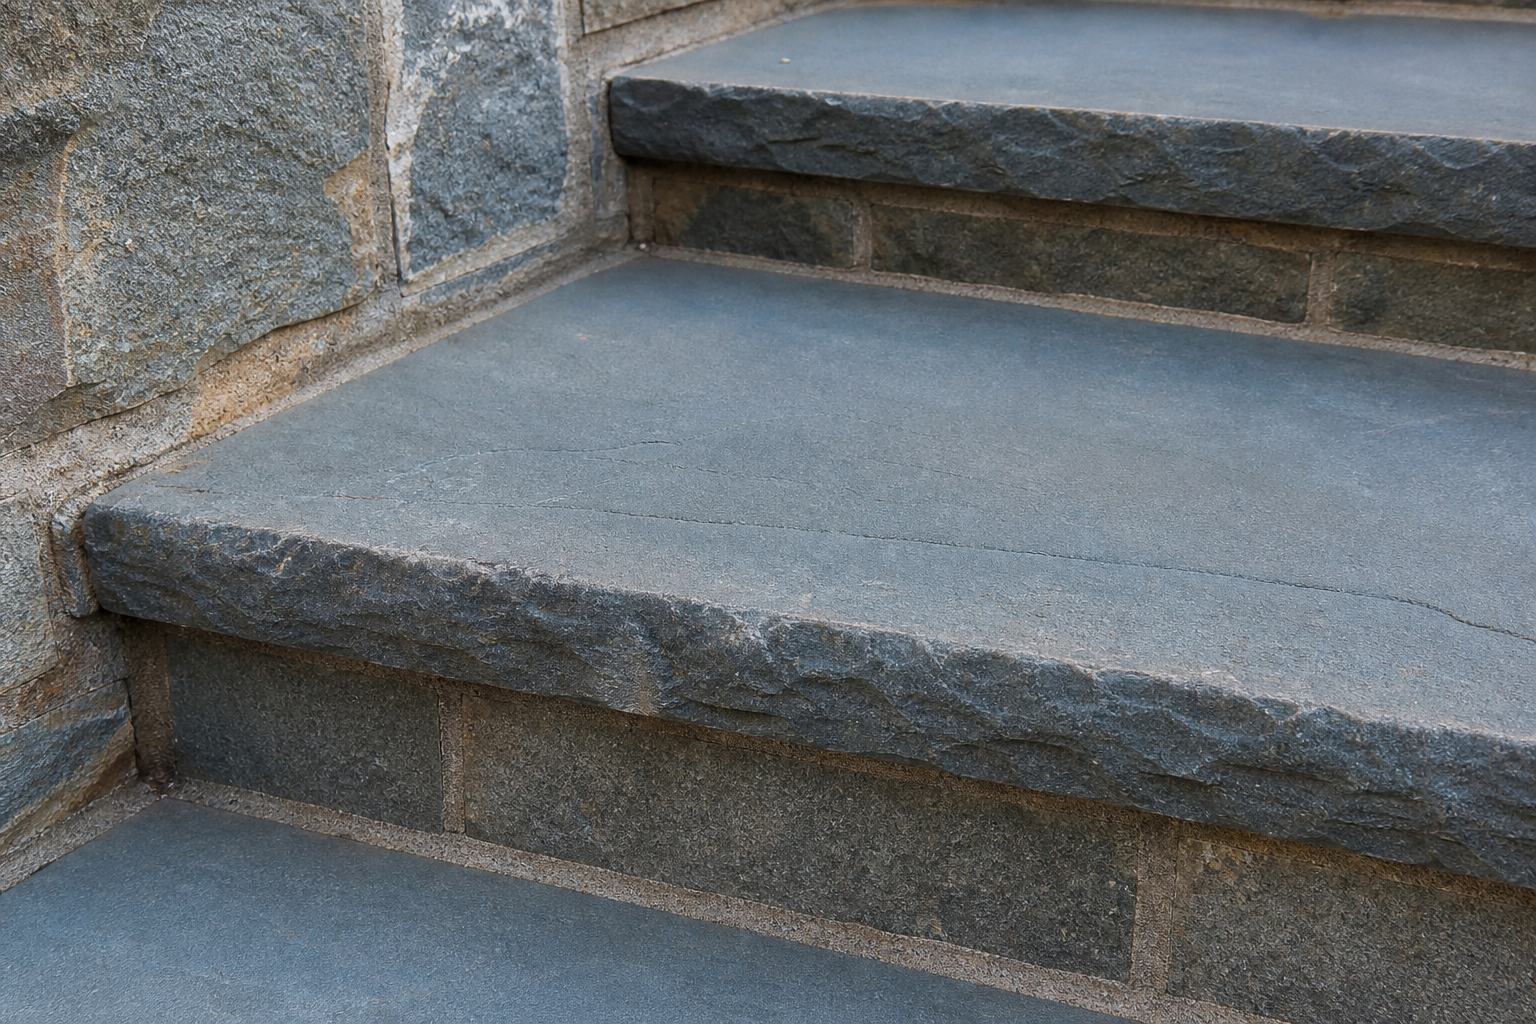
- ◆ Pennsylvania bluestone treads
- ◆ Techo-Bloc & Unilock pavers
- ◆ Natural stepping stone
- ◆ Polymeric sand joints
- ◆ Compacted gravel base
- ◆ Low-voltage path lighting
Things to consider
- ◆Curve radius and width affect how natural the path feels to walk
- ◆Drainage direction matters near foundations and planting beds
- ◆Matching an existing patio's stone or paver exactly may not be possible if it's an older product line
- ◆Lighting is easiest to add during initial installation rather than after
Site & material notes
Walkway width follows function — roughly 4 feet for two people walking side by side, or 3 feet for a secondary garden path. Curves generally need a larger radius than most homeowners expect; we lay out paths on site before excavation begins.
What to expect
Initial conversation
A quick call or message to understand your project, timeline, and budget range.
On-site evaluation
We walk the property, take measurements, and assess grade, drainage, and existing structure.
Scope & material recommendations
We recommend materials and a scope that fit your goals, site conditions, and budget.
Written proposal
A clear written proposal with pricing, specifications, and timeline before any work begins.
Scheduling & construction
We schedule your project and keep you informed with a dedicated point of contact throughout.
Final walkthrough
We walk the finished project with you and confirm everything meets the written proposal.
Significant outdoor investments deserve flexible planning. Financing options are available for qualified homeowners — ask during your free estimate conversation.
A good fit when
Homeowners connecting outdoor spaces with a path that's planned for both function and drainage.
Tell us about your walkways project — focused upgrades and larger renovations both start with a free estimate.
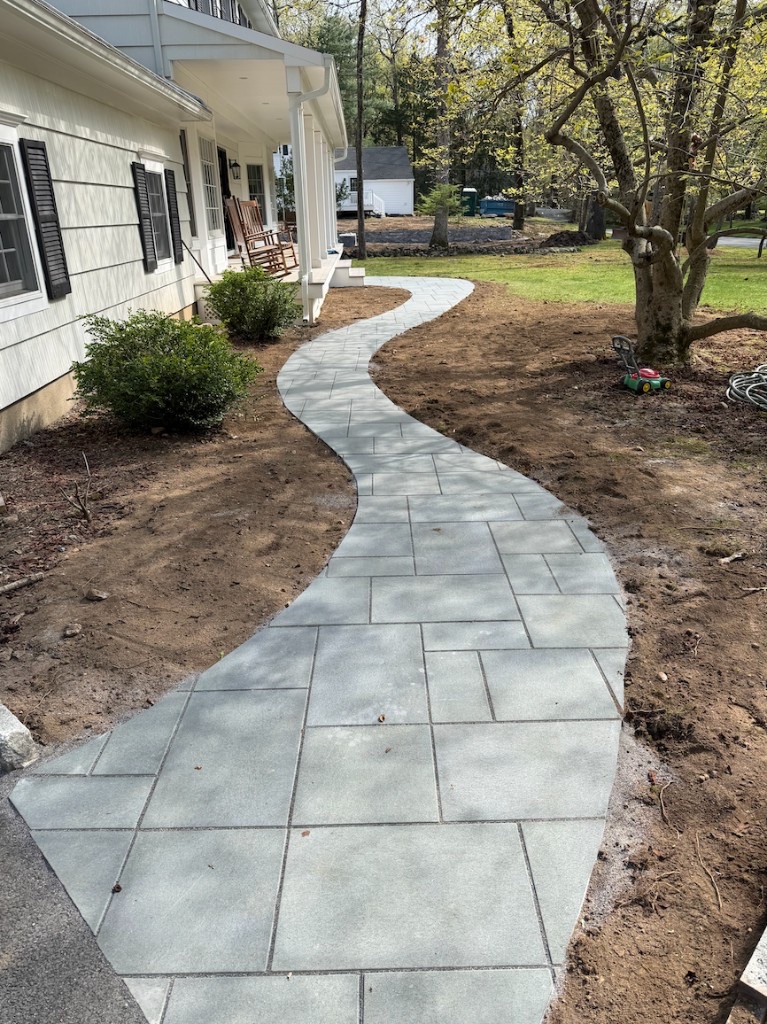
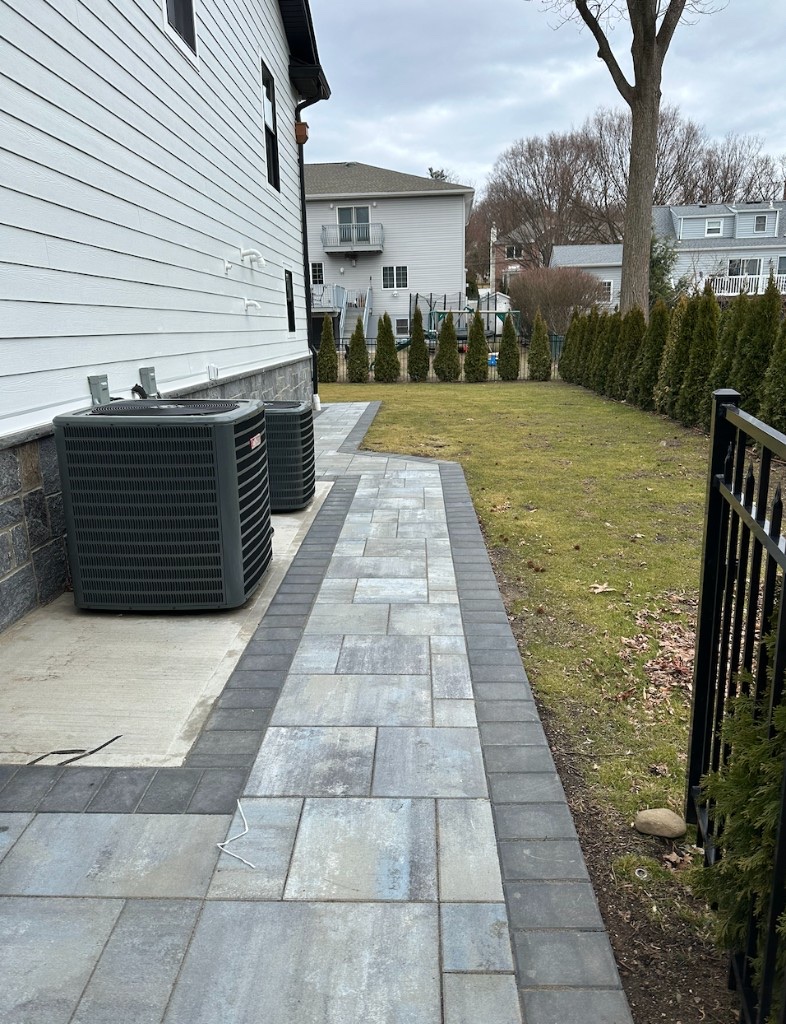
Related services
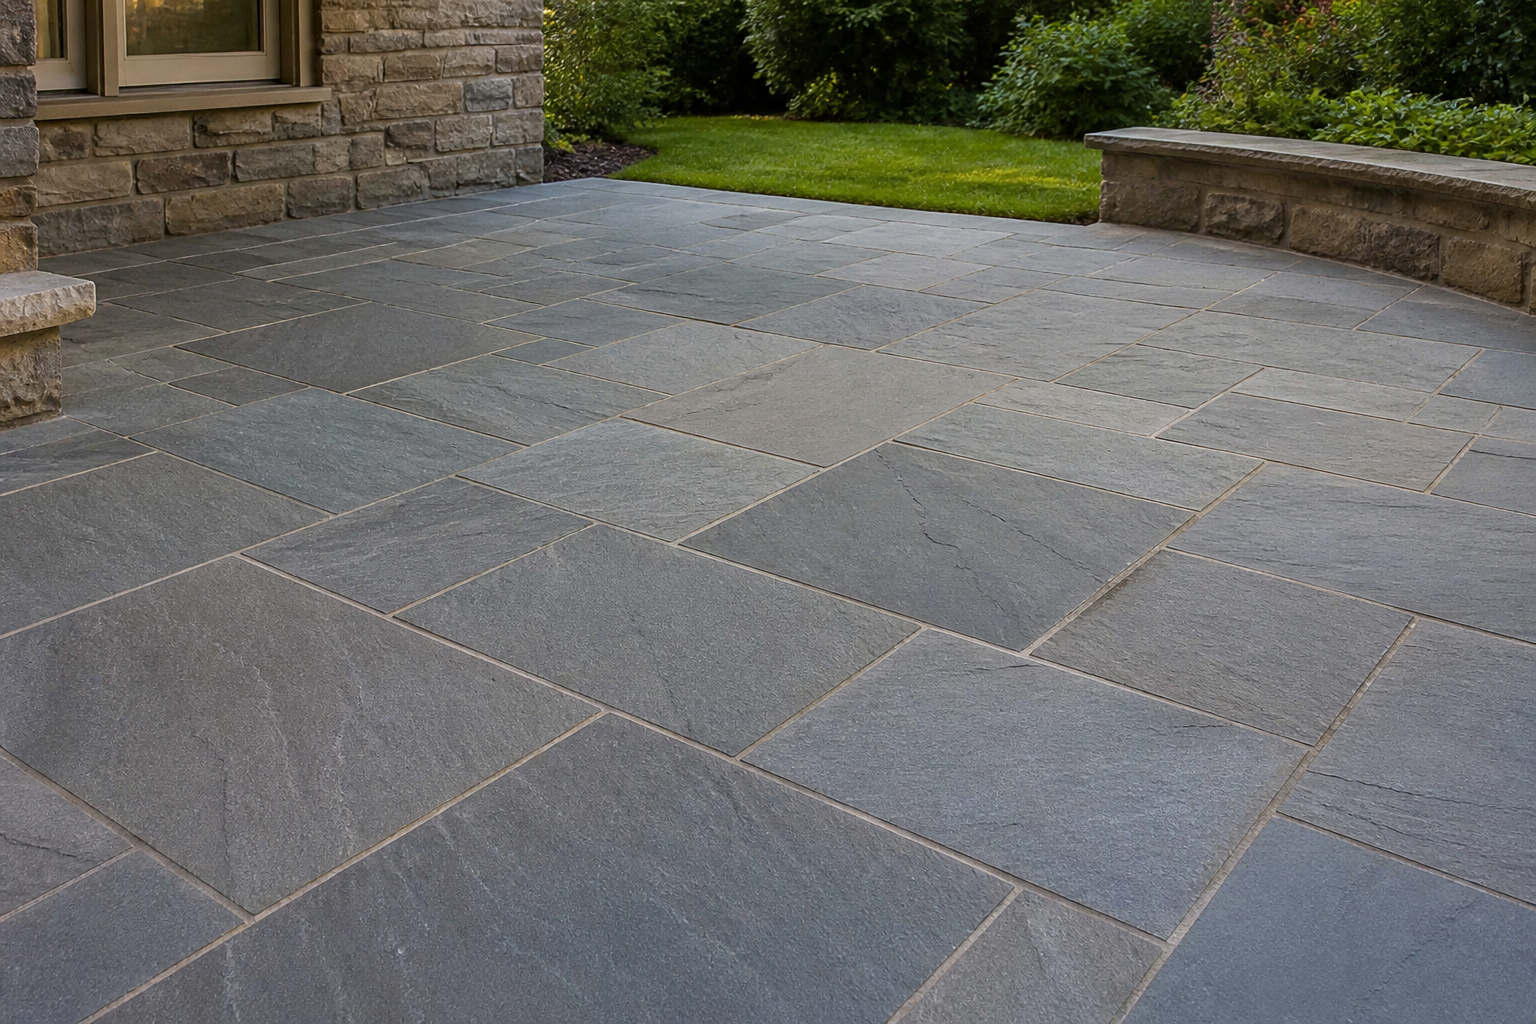
Let's talk about walkways for your home.
Request a free on-site estimate — no obligation. We'll discuss your property, materials, and what walkways could look like at your home.