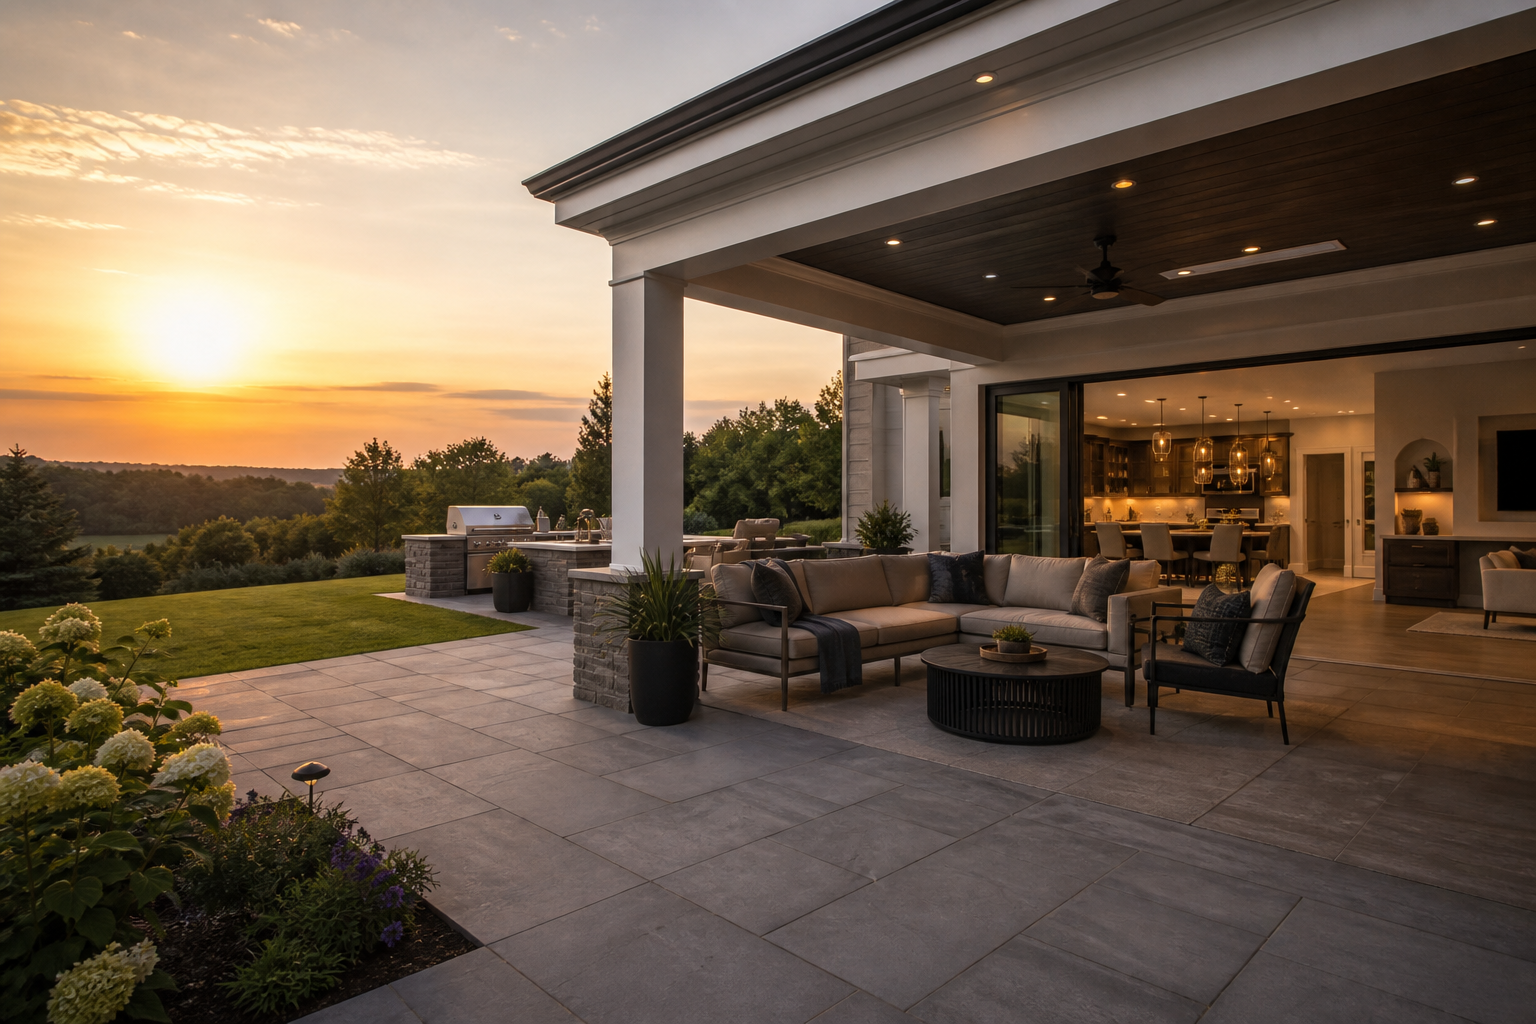
Covered Outdoor Living
A complete outdoor room, not just a roof overhead.
Covered outdoor living goes beyond a simple roof — it's a fully planned space with seating areas, a kitchen or fireplace, screens, and climate control, functioning as a true extension of your home's living area.
Overview
A fully planned covered outdoor room with kitchen, fire & seating. As part of our outdoor living structures services, every covered outdoor living project is scoped on site and covered by a clear written proposal before work begins.
Best for
- ◆Homeowners planning a larger, multi-element backyard investment
- ◆Properties where the outdoor space will host regular entertaining
- ◆Households wanting an outdoor kitchen or fireplace as a focal point
- ◆Projects where utilities (gas, electric, water) need to be planned in from the start
Why Black Oak for covered outdoor living
Planned like a room
Furniture layout, traffic flow, and focal points planned the way you'd plan an interior living room.
Comfortable across seasons
Fans, infrared heaters, and retractable screens extend how many months you can comfortably use the space.
Utilities planned together
Gas, electric, water, and audio planned and permitted as one coordinated system rather than added piecemeal.
Matches your home
Materials, proportions, and rooflines coordinated with your existing home's style.
What's included
- ◆ Structural framing sized for your project
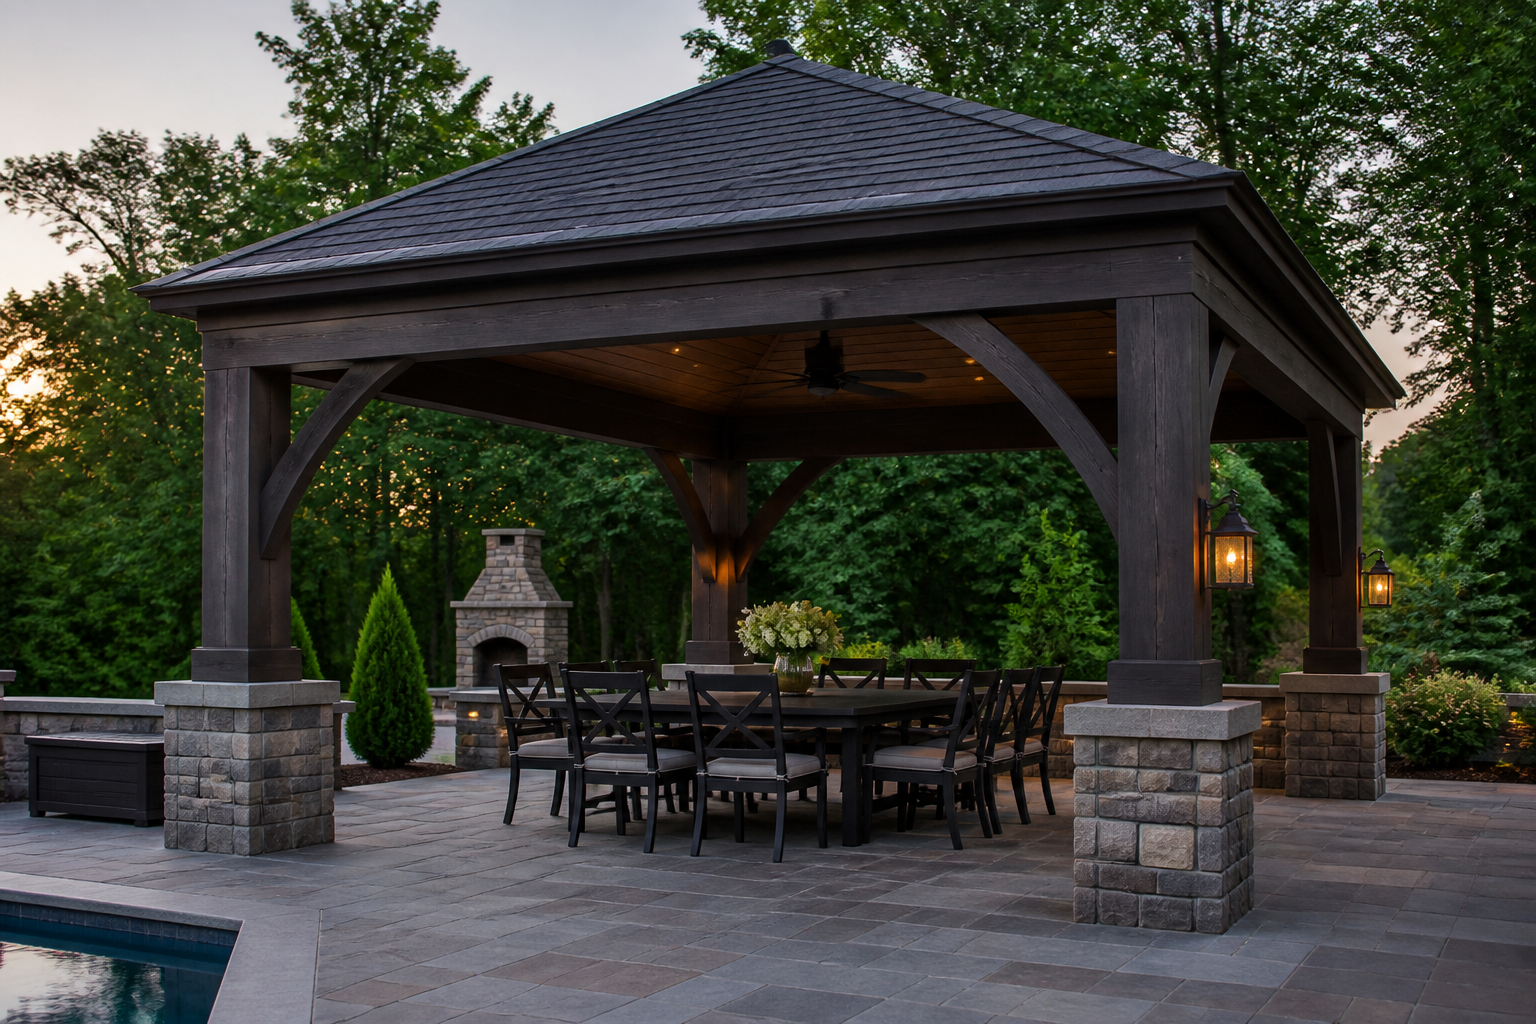
- ◆ Fully covered pavilions
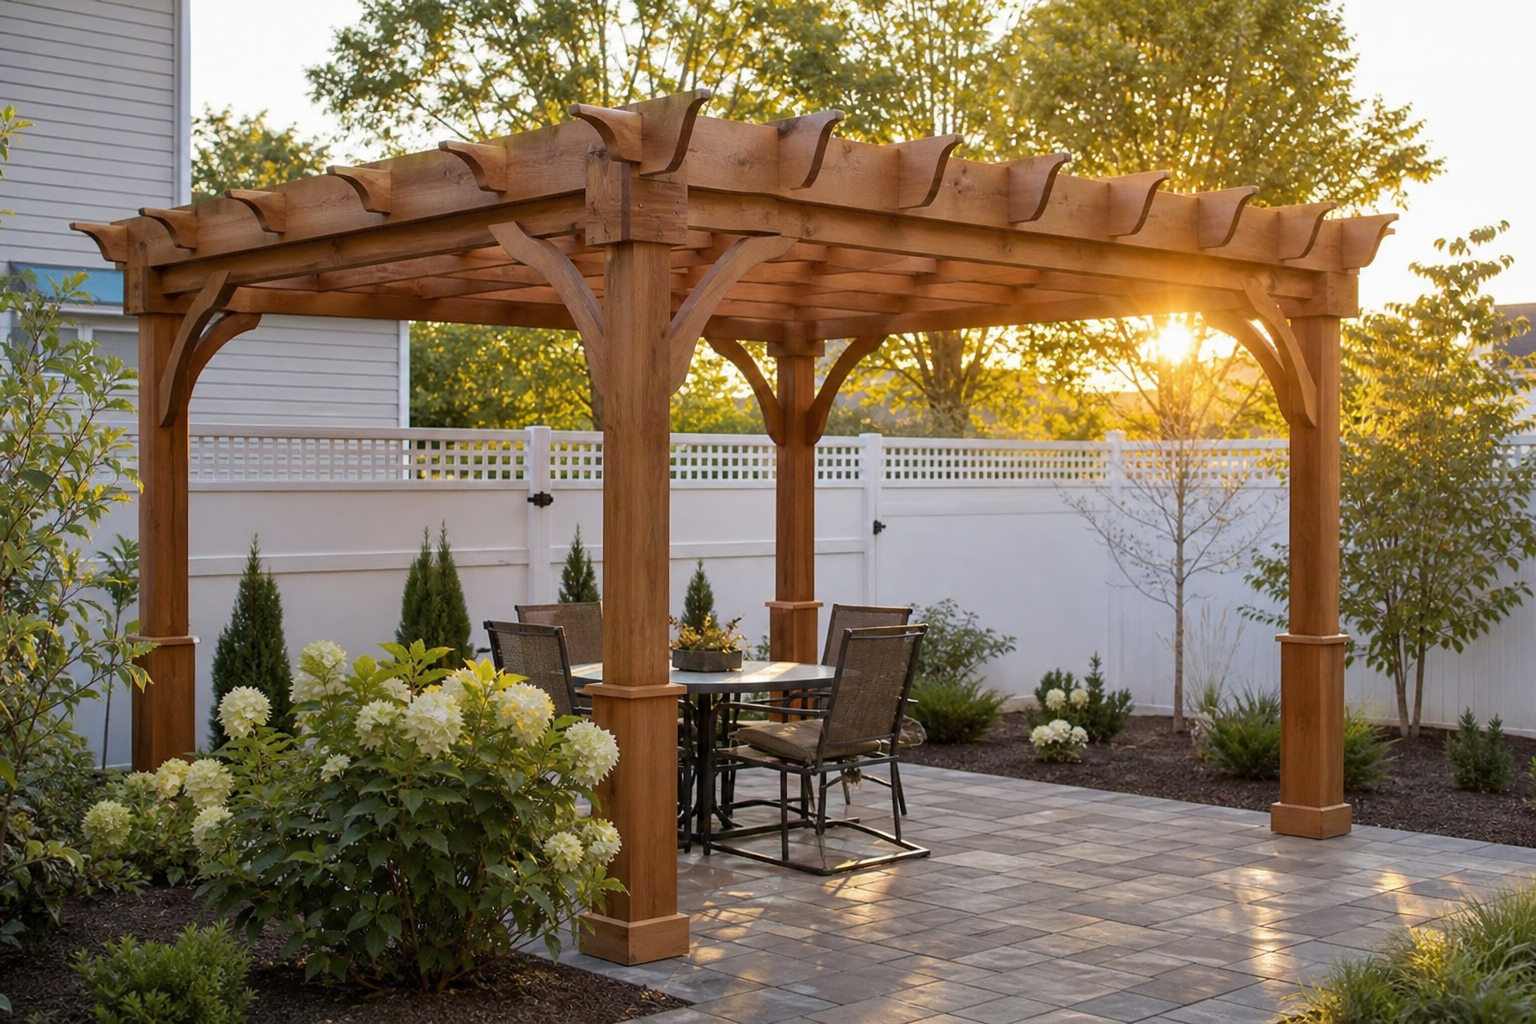
- ◆ Open pergolas & shade structures
- ◆ Outdoor kitchen integration
Materials we specify
- ◆ Structural steel or timber frame
- ◆ Standing-seam or shingle roofing
- ◆ Retractable screens & shades
- ◆ Outdoor kitchen infrastructure
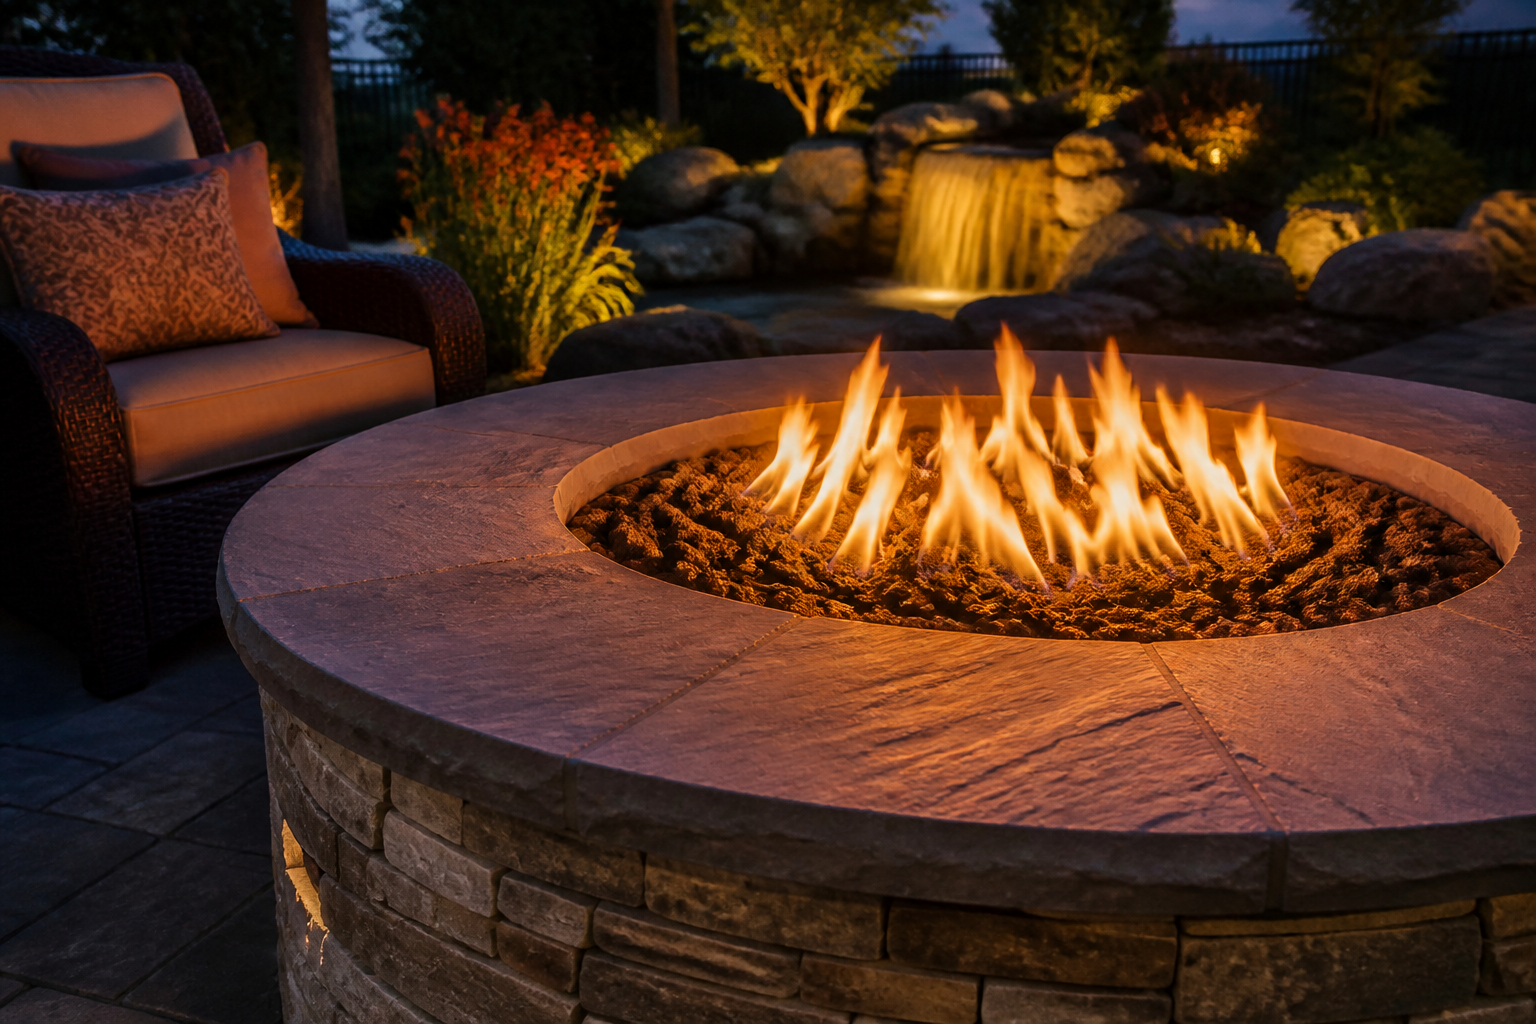
- ◆ Gas fireplace or fire feature
- ◆ Integrated audio & lighting
Things to consider
- ◆This is typically our largest structure project — expect a longer timeline and more involved permitting
- ◆Utility rough-in should be finalized early since it affects framing decisions
- ◆Phasing is possible if the full program isn't in budget right away
- ◆Connection to the existing home (doors, flooring, grade) affects overall design
Site & material notes
Covered outdoor living works best when connected to the home through wide openings — sliding doors, covered transitions, and a consistent floor elevation. We study sightlines from inside the house so the outdoor room feels connected rather than separate.
What to expect
Initial conversation
A quick call or message to understand your project, timeline, and budget range.
On-site evaluation
We walk the property, take measurements, and assess grade, drainage, and existing structure.
Scope & material recommendations
We recommend materials and a scope that fit your goals, site conditions, and budget.
Written proposal
A clear written proposal with pricing, specifications, and timeline before any work begins.
Scheduling & construction
We schedule your project and keep you informed with a dedicated point of contact throughout.
Final walkthrough
We walk the finished project with you and confirm everything meets the written proposal.
Significant outdoor investments deserve flexible planning. Financing options are available for qualified homeowners — ask during your free estimate conversation.
A good fit when
Homeowners who want a complete outdoor living room, not just shade overhead.
Tell us about your covered outdoor living project — focused upgrades and larger renovations both start with a free estimate.
Related services
Let's talk about covered outdoor living for your home.
Request a free on-site estimate — no obligation. We'll discuss your property, materials, and what covered outdoor living could look like at your home.