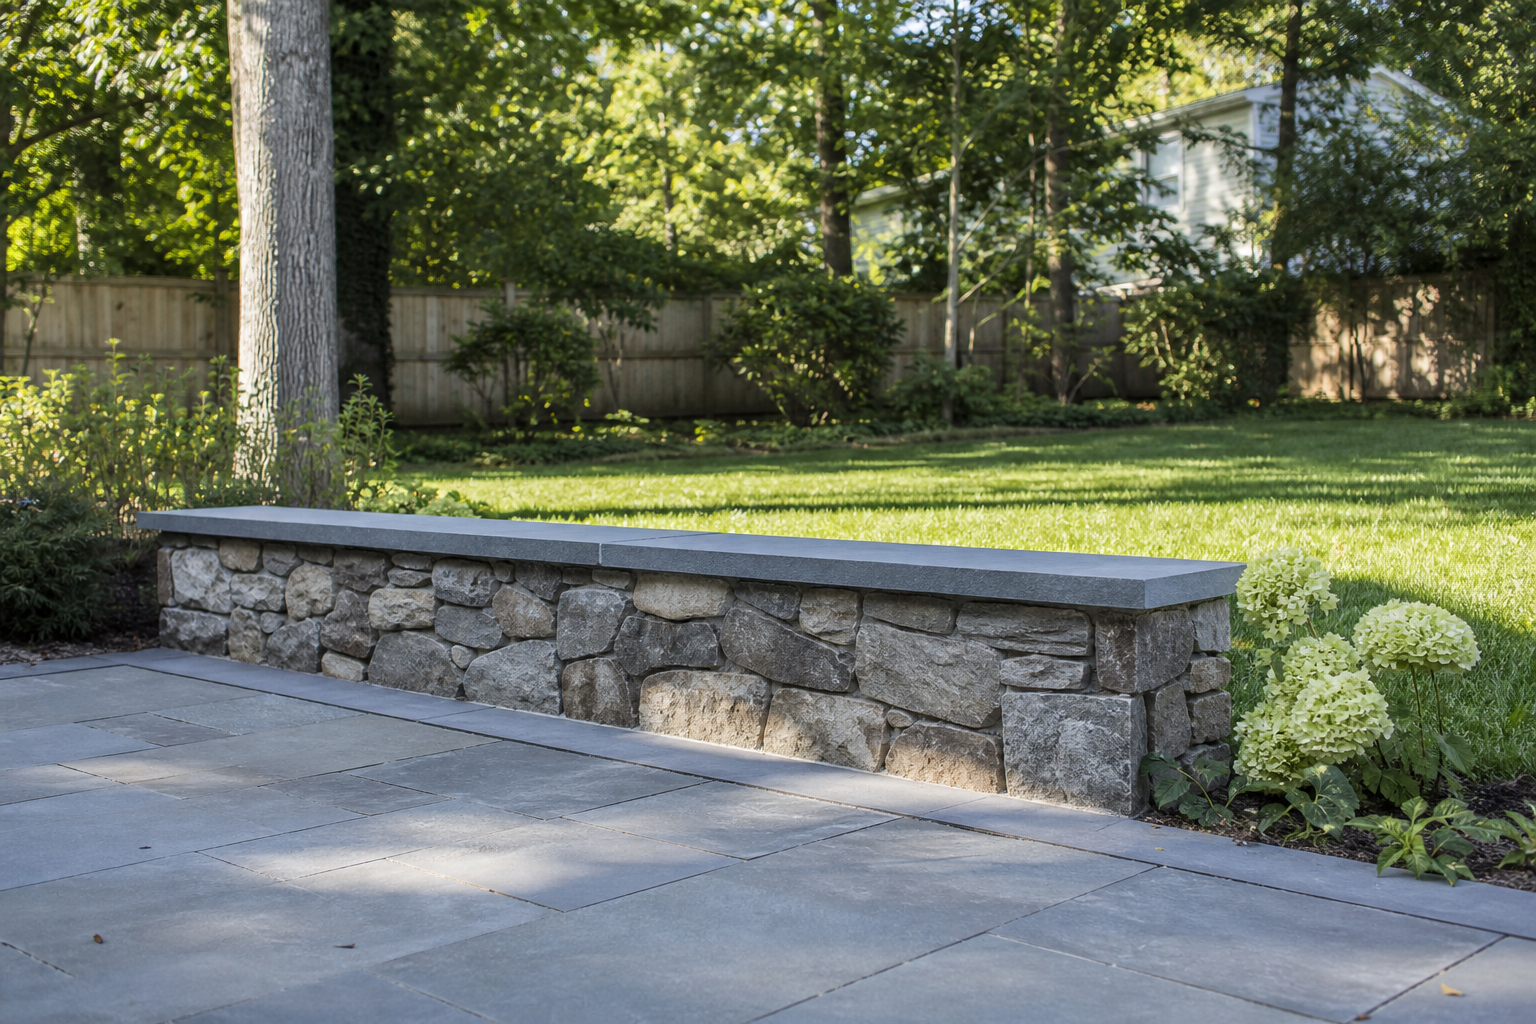
Masonry & Stonework
Stone work built for the long haul.
Good masonry comes down to technique — proper footings, drainage, and stone selection matter more than they show on day one. We build retaining walls, veneers, and stone steps with the structural details that keep them standing straight through years of freeze-thaw cycles, and we repair existing stonework when the structure is still sound.
Overview
Retaining walls, veneers, steps, and sitting walls are the structural and decorative bones of a landscape. We build for structural integrity first — proper footings, drainage, and, where required, engineered plans — then finish the stonework to complement your home and grounds.
Specialized services
Why Black Oak for masonry & stonework
Built to hold
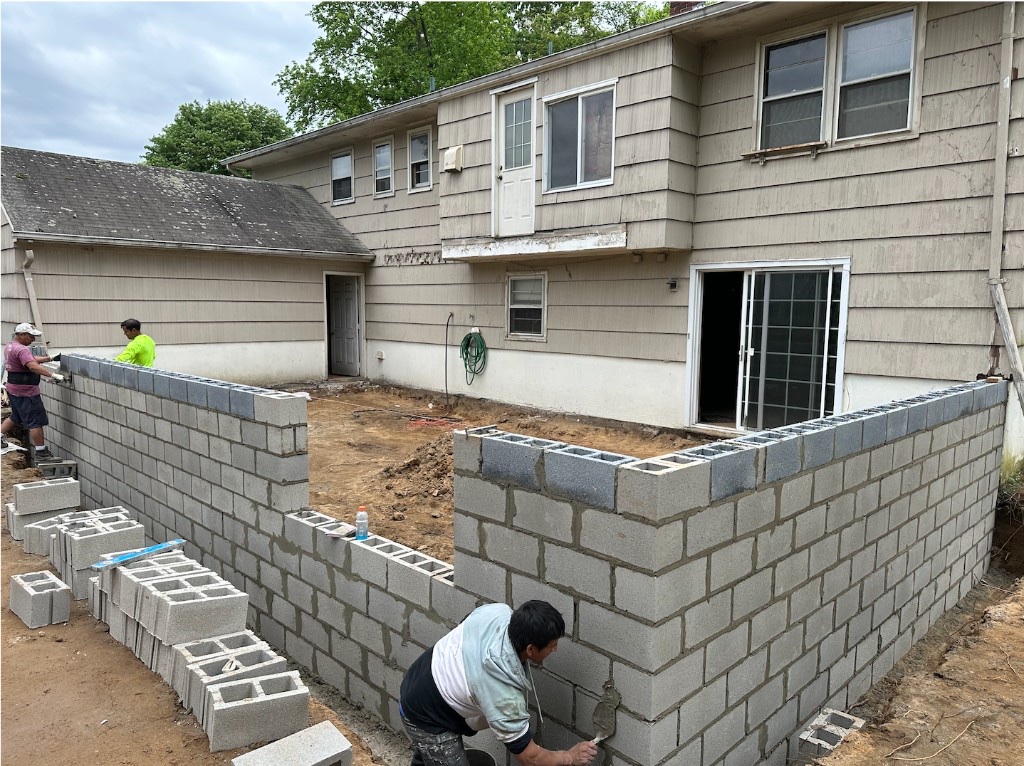
Walls built for soil load, drainage, and freeze-thaw conditions — not just how they look on install day.
Attention to detail
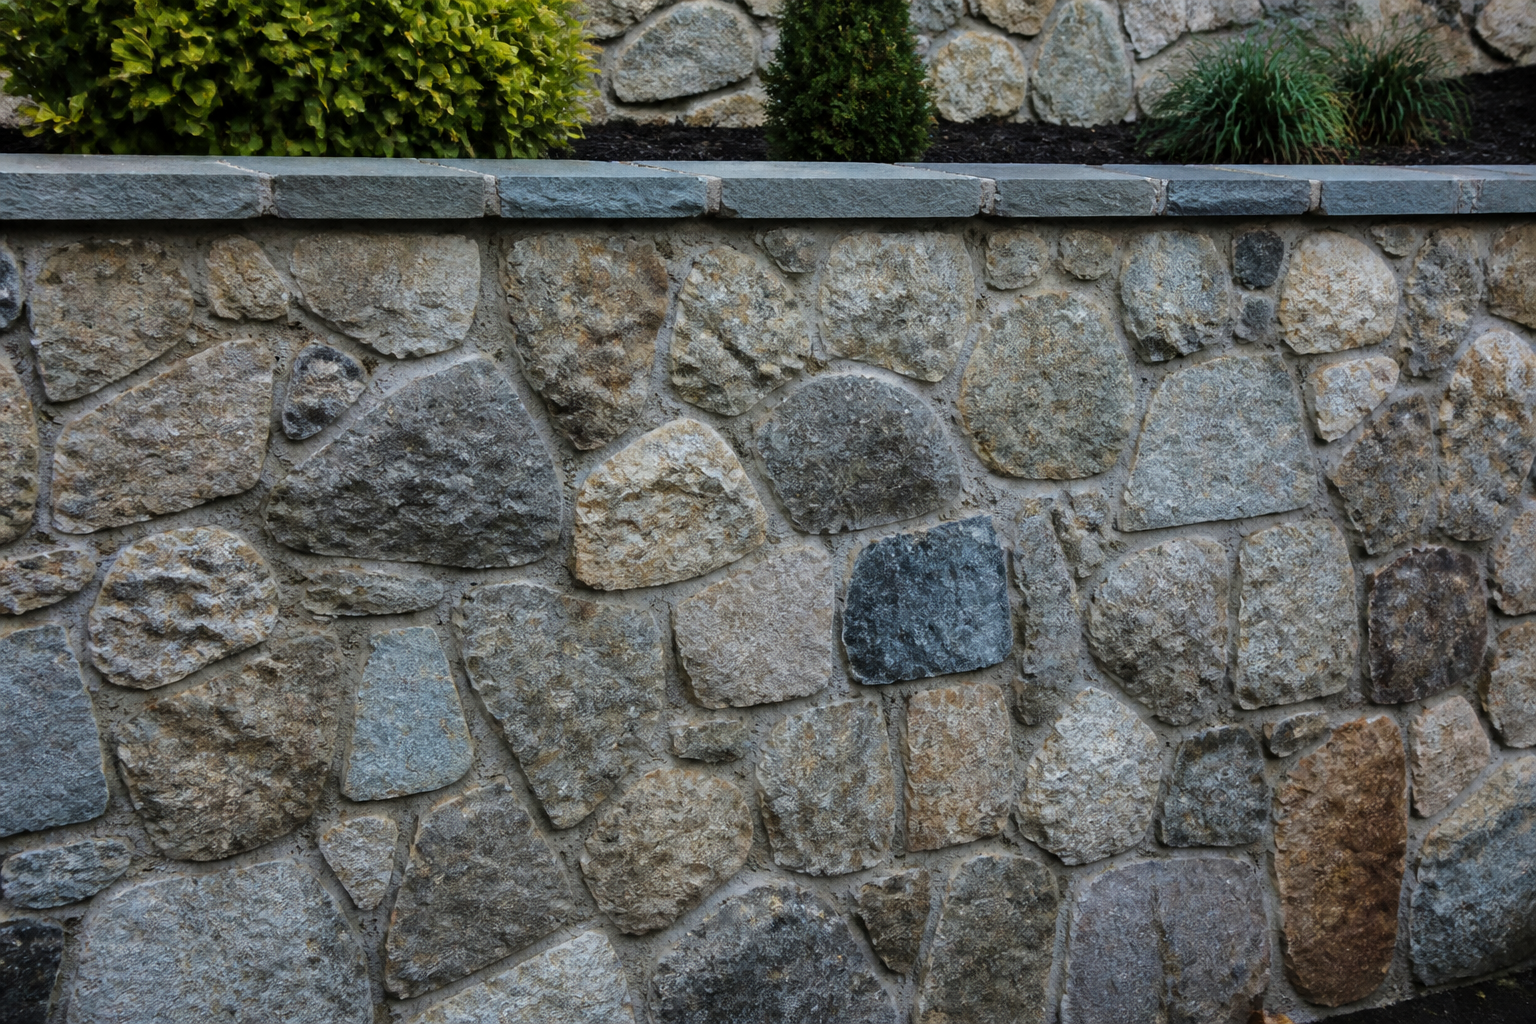
Stone selected and cut for tight joints, clean lines, and natural variation.
Proper drainage behind every wall
Weep systems, drainage aggregate, and flashing installed behind veneer and retaining walls alike.
Built to last
Masonry that holds up and settles in visually over the years rather than shifting or cracking.
What's included
- ◆ Structural retaining walls
- ◆ Freestanding sitting walls
- ◆ Stone veneer on chimneys & facades
- ◆ Entryway columns & pillars
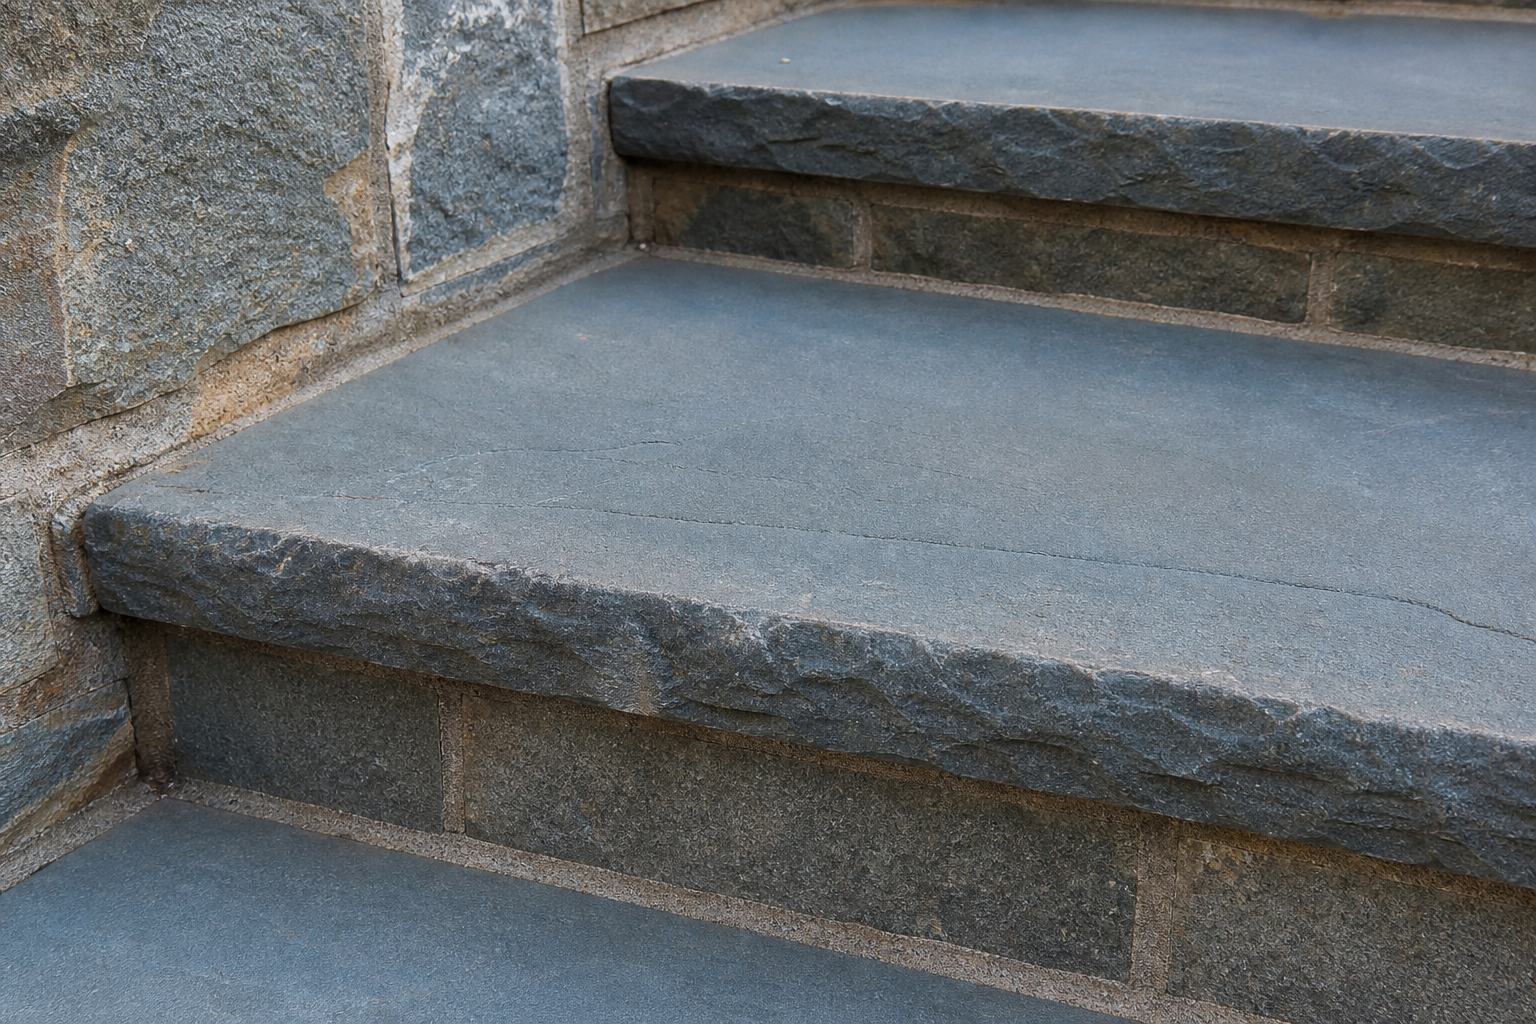
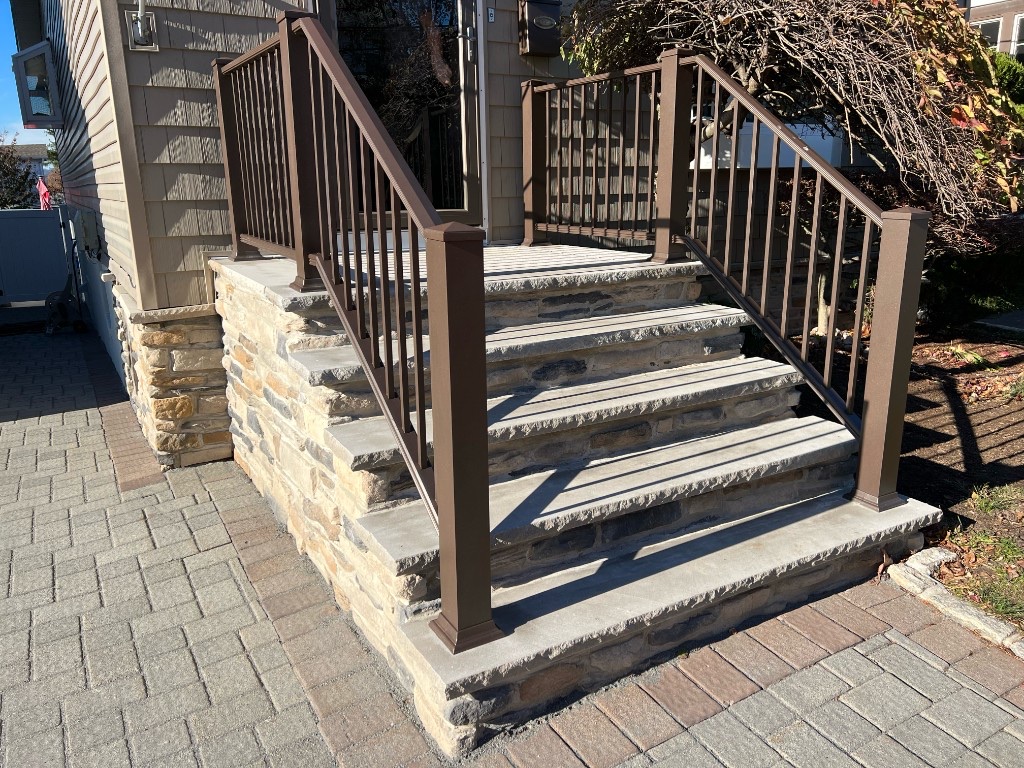
- ◆ Stone steps & landings
- ◆ Engineering coordination when required by code
Materials we specify
- ◆ Natural fieldstone & granite
- ◆ Cut Pennsylvania bluestone
- ◆ Full-bed stone veneer
- ◆ Segmental retaining wall systems
- ◆ Cast stone caps & sills
- ◆ Weep systems & proper flashing
Design considerations
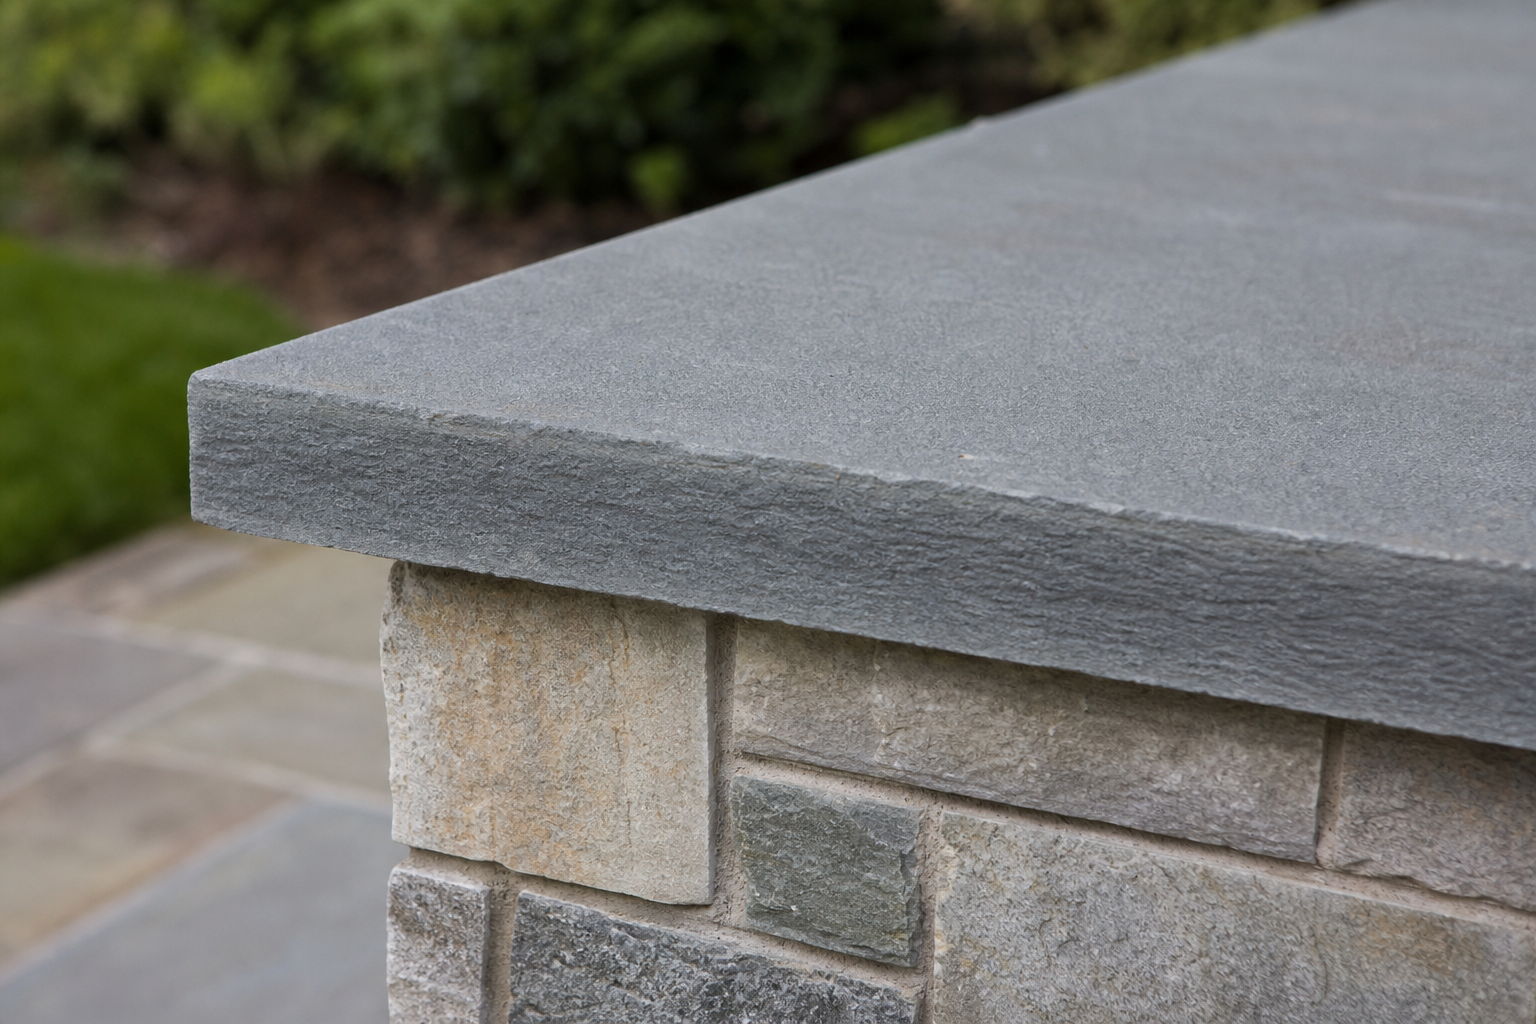
Stone selection sets the tone — fieldstone reads rustic and grounded; cut bluestone reads more refined. We match stone to your home's existing materials and the surrounding landscape. Taller retaining walls on sloped Northern NJ lots often require engineered plans, which we coordinate as part of the process.
What to expect
Initial conversation
A quick call or message to understand your project, timeline, and budget range.
On-site evaluation
We walk the property, take measurements, and assess grade, drainage, and existing structure.
Scope & material recommendations
We recommend materials and a scope that fit your goals, site conditions, and budget.
Written proposal
A clear written proposal with pricing, specifications, and timeline before any work begins.
Scheduling & construction
We schedule your project and keep you informed with a dedicated point of contact throughout.
Final walkthrough
We walk the finished project with you and confirm everything meets the written proposal.
Significant outdoor investments deserve flexible planning. Financing options are available for qualified homeowners — ask during your free estimate conversation.
A good fit when
Homeowners with a sloped lot, aging wall, or bare facade who want stonework that's built to hold up structurally, not just look good.
Tell us about your masonry & stonework project — focused upgrades and larger renovations both start with a free estimate.
Related outdoor services
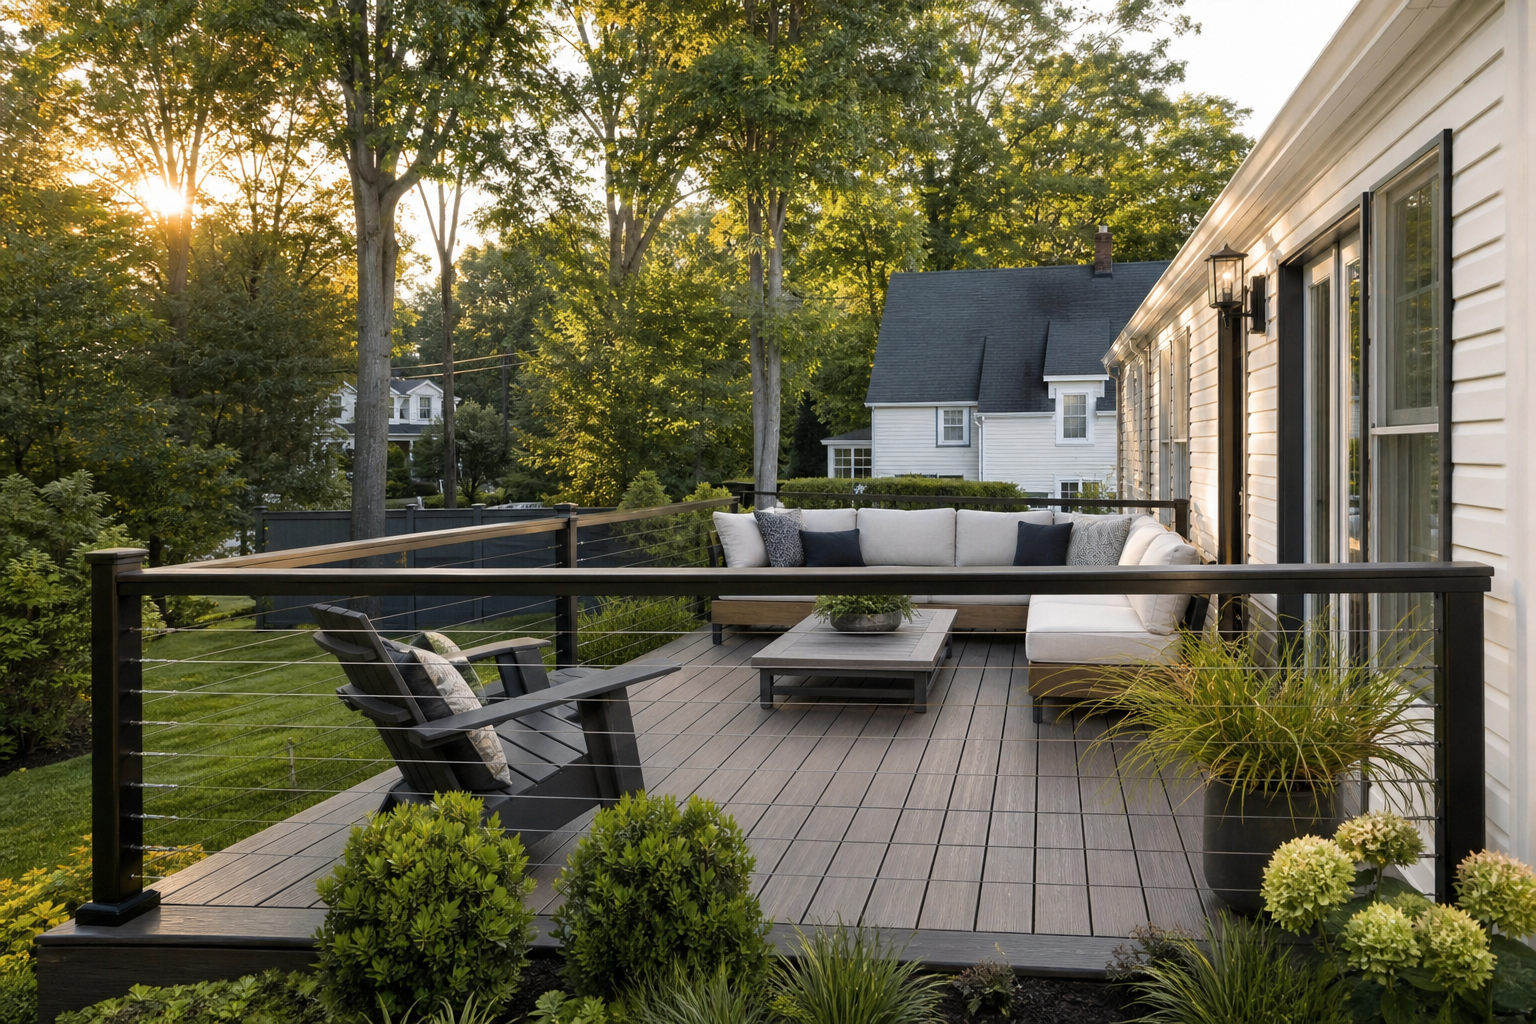
Custom Decks
Composite, hardwood & low-maintenance decks for Northern NJ homes.
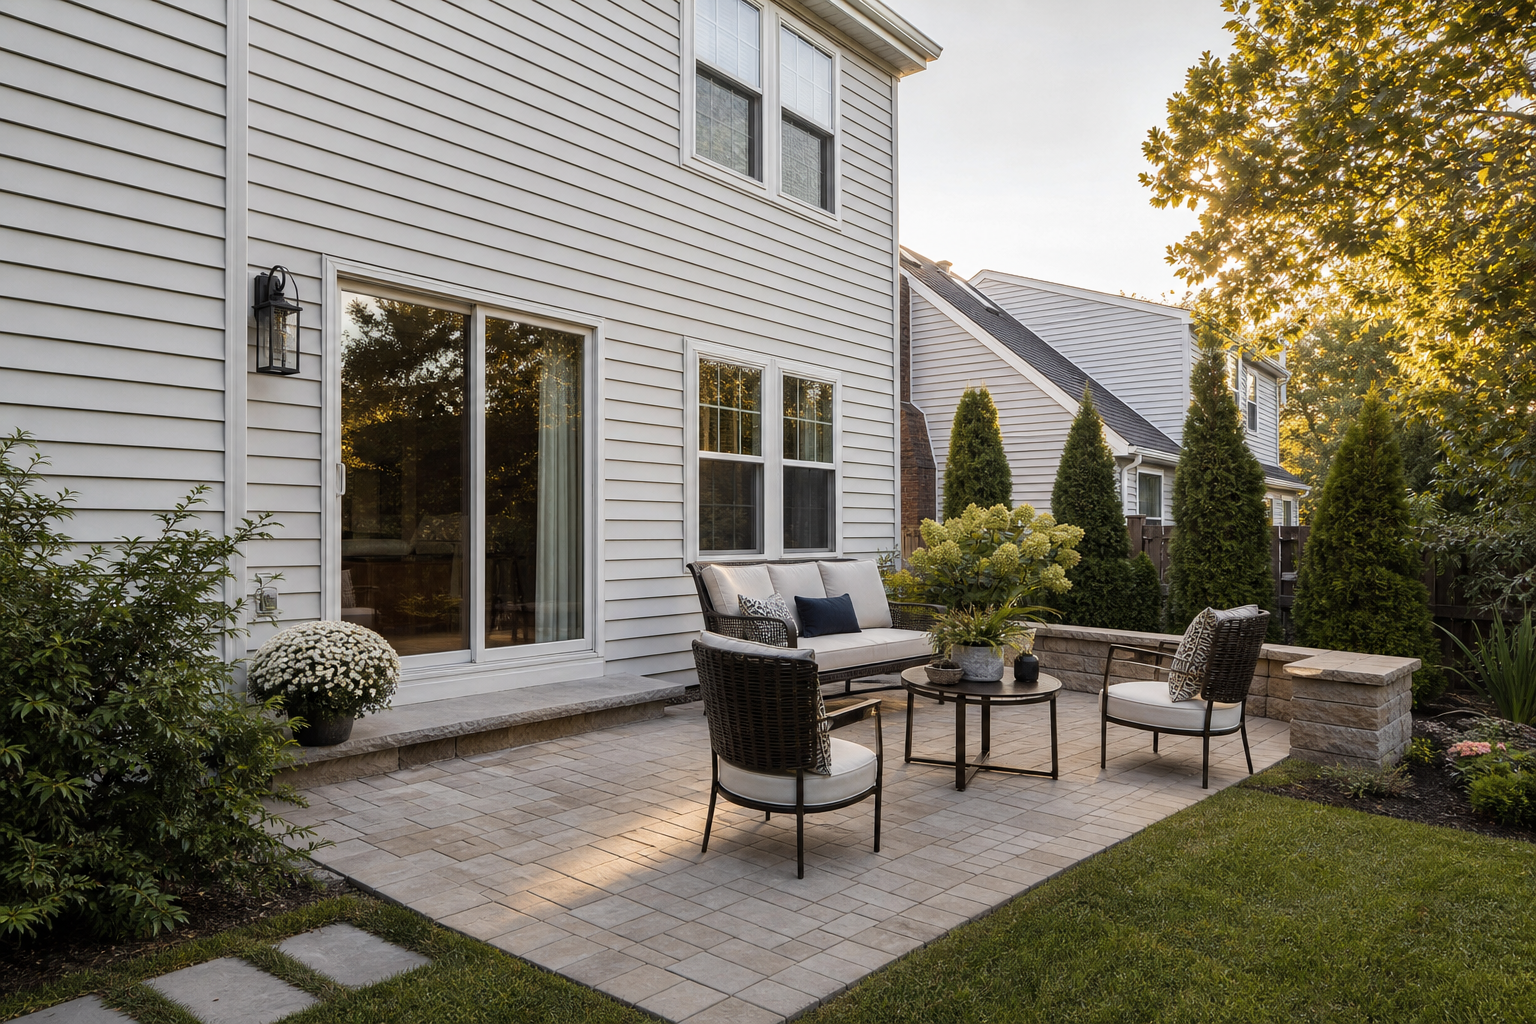
Patios & Hardscaping
Stone, paver & travertine patios built on a proper base.
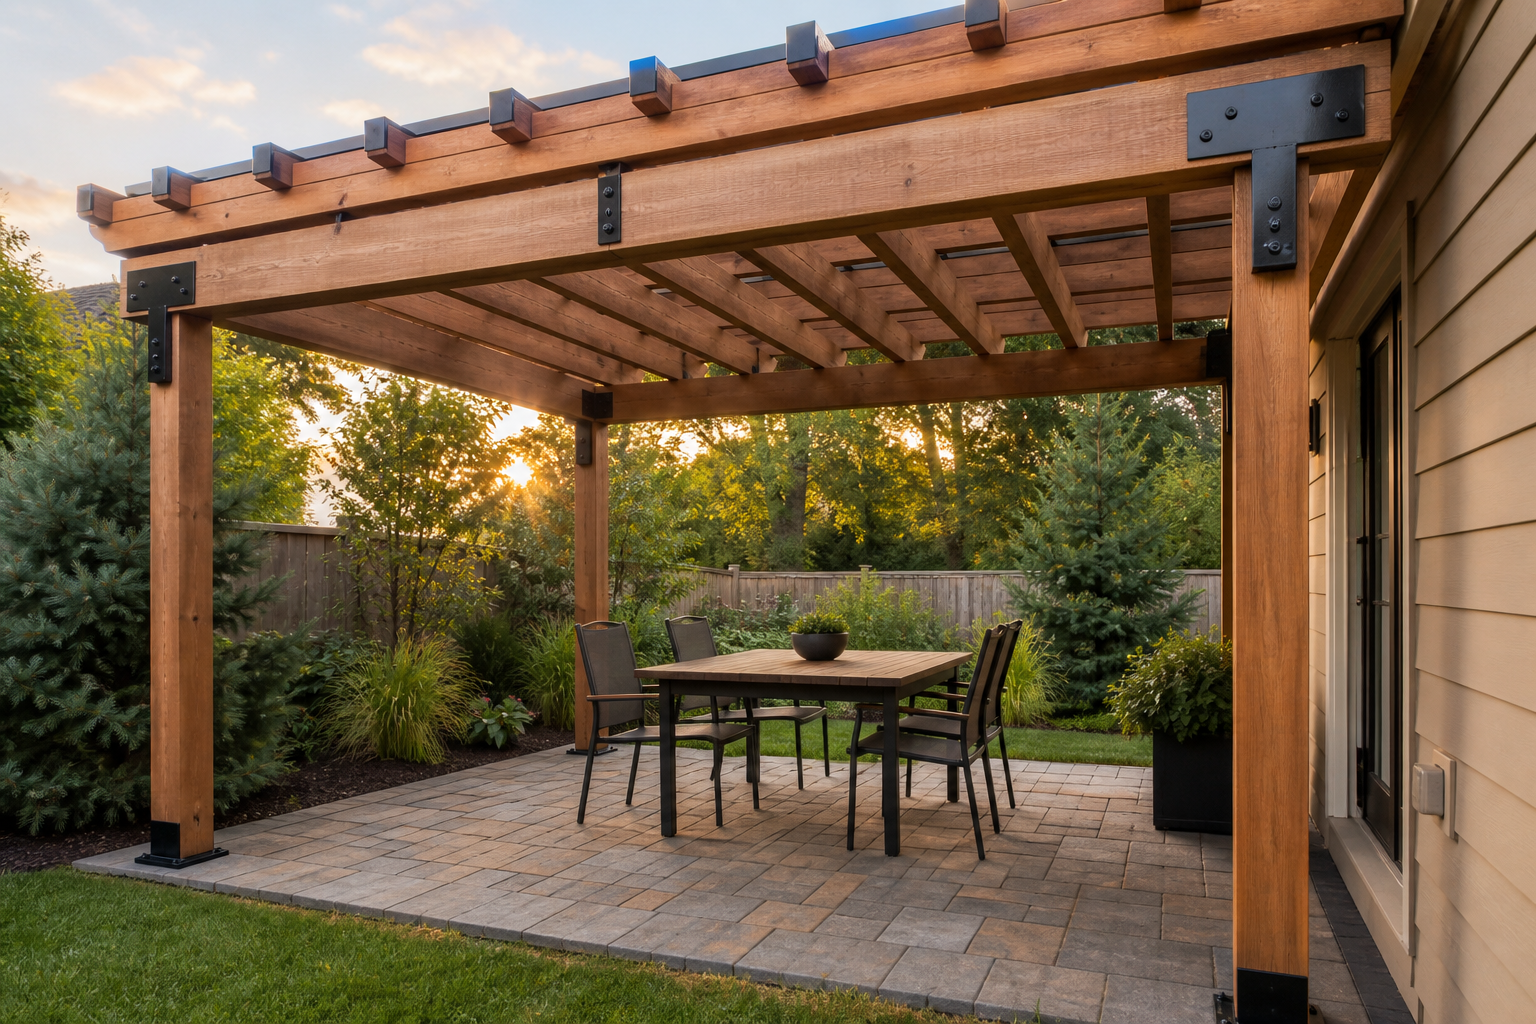
Outdoor Living Structures
Pergolas, pavilions & covered outdoor rooms.
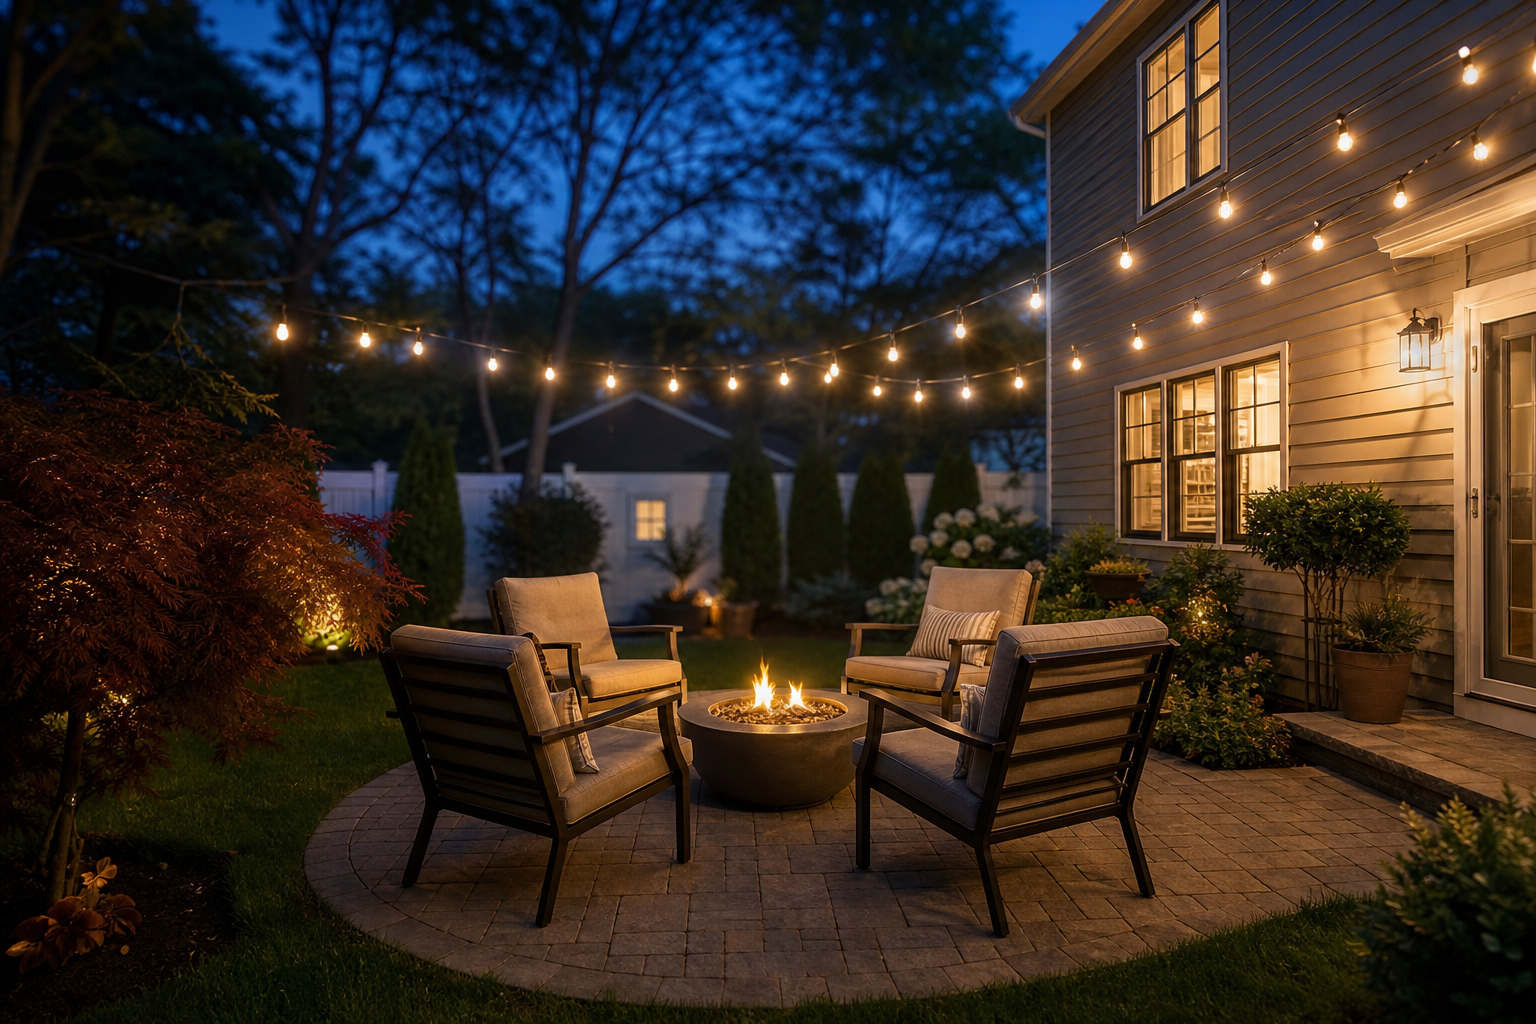
Outdoor Features & Enhancements
Fire features, lighting, railings & finishing details.
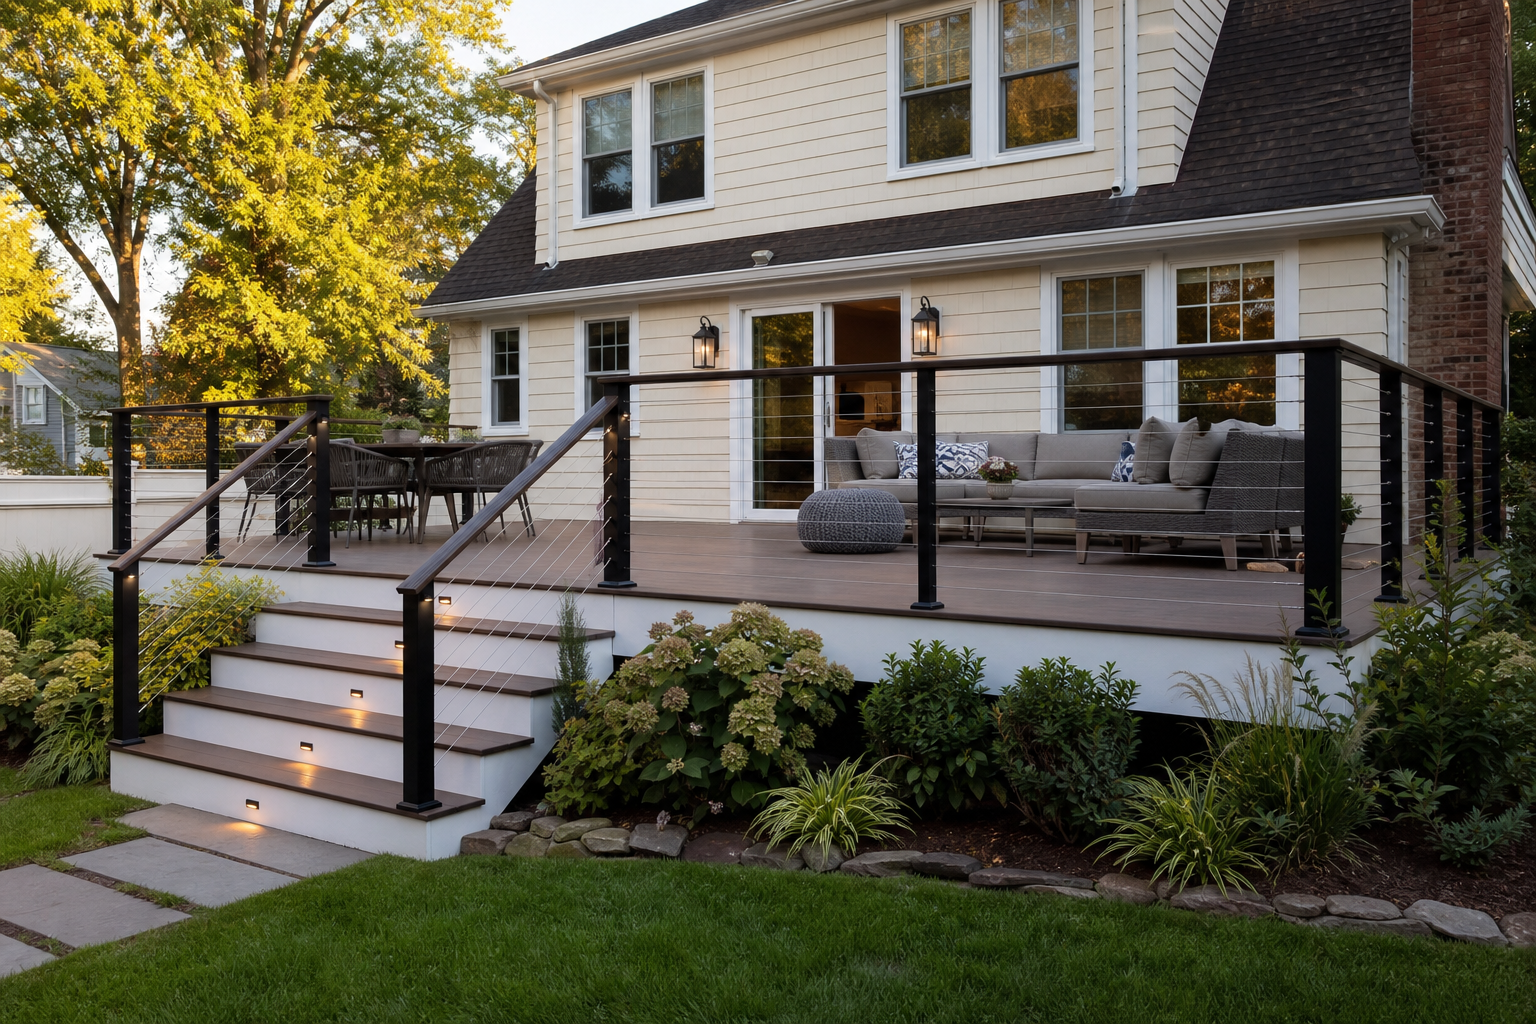
Deck Remodeling & Backyard Renovations
Repairs, resurfacing & full transformations for tired decks and yards.
Let's talk about masonry & stonework for your home.
Request a free on-site estimate — no obligation. We'll discuss your property, materials, and what masonry & stonework could look like at your home.